

False ceilings
False CeilingDesign & Installation
Gypsum ceiling design and installation for modern homes and commercial spaces — coordinated finishes with thoughtful lighting integration.
Architectural ceilings
Ceilings that finishthe architecture.
We design and install false ceiling and gypsum ceiling solutions that shape how a room feels — proportion, light and detail working together. Projects are coordinated with architects, interior designers and, where relevant, the lighting and automation systems already planned for the space.
False ceiling solutions
Gypsum systems,designed with intent.
From clean contemporary planes to layered ceiling compositions, we focus on finishes that photograph well, install cleanly and leave room for lighting, services and future changes.
Gypsum board ceilings
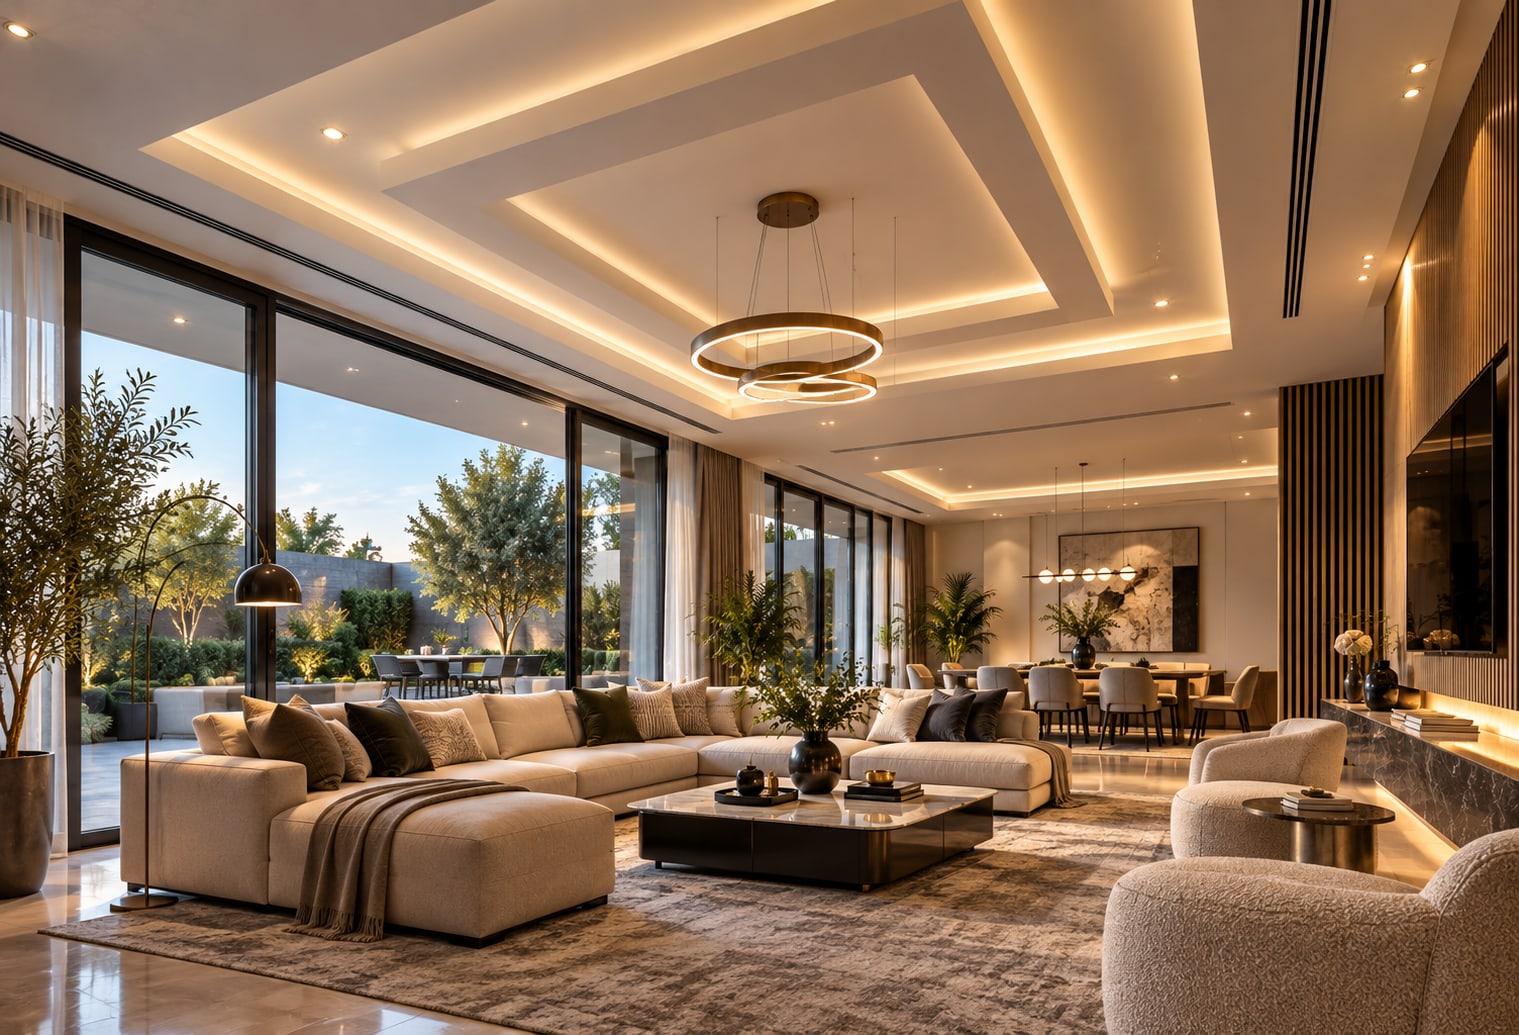
Smooth gypsum false ceilings specified for modern interiors — flat planes, stepped forms and clean junctions with walls and joinery.
Contemporary ceiling design
Minimalist and sculpted designs for living rooms, bedrooms, halls and open-plan spaces, matched to the architecture of the room.
Cove & concealed lighting
Ceiling profiles planned for cove lighting, recessed fixtures and linear detailing so light feels built-in rather than added later.
Living spaces & bedrooms
Ceiling compositions scaled for everyday rooms — calm bedrooms, social living areas and circulation that needs quieter detailing.
Commercial ceilings
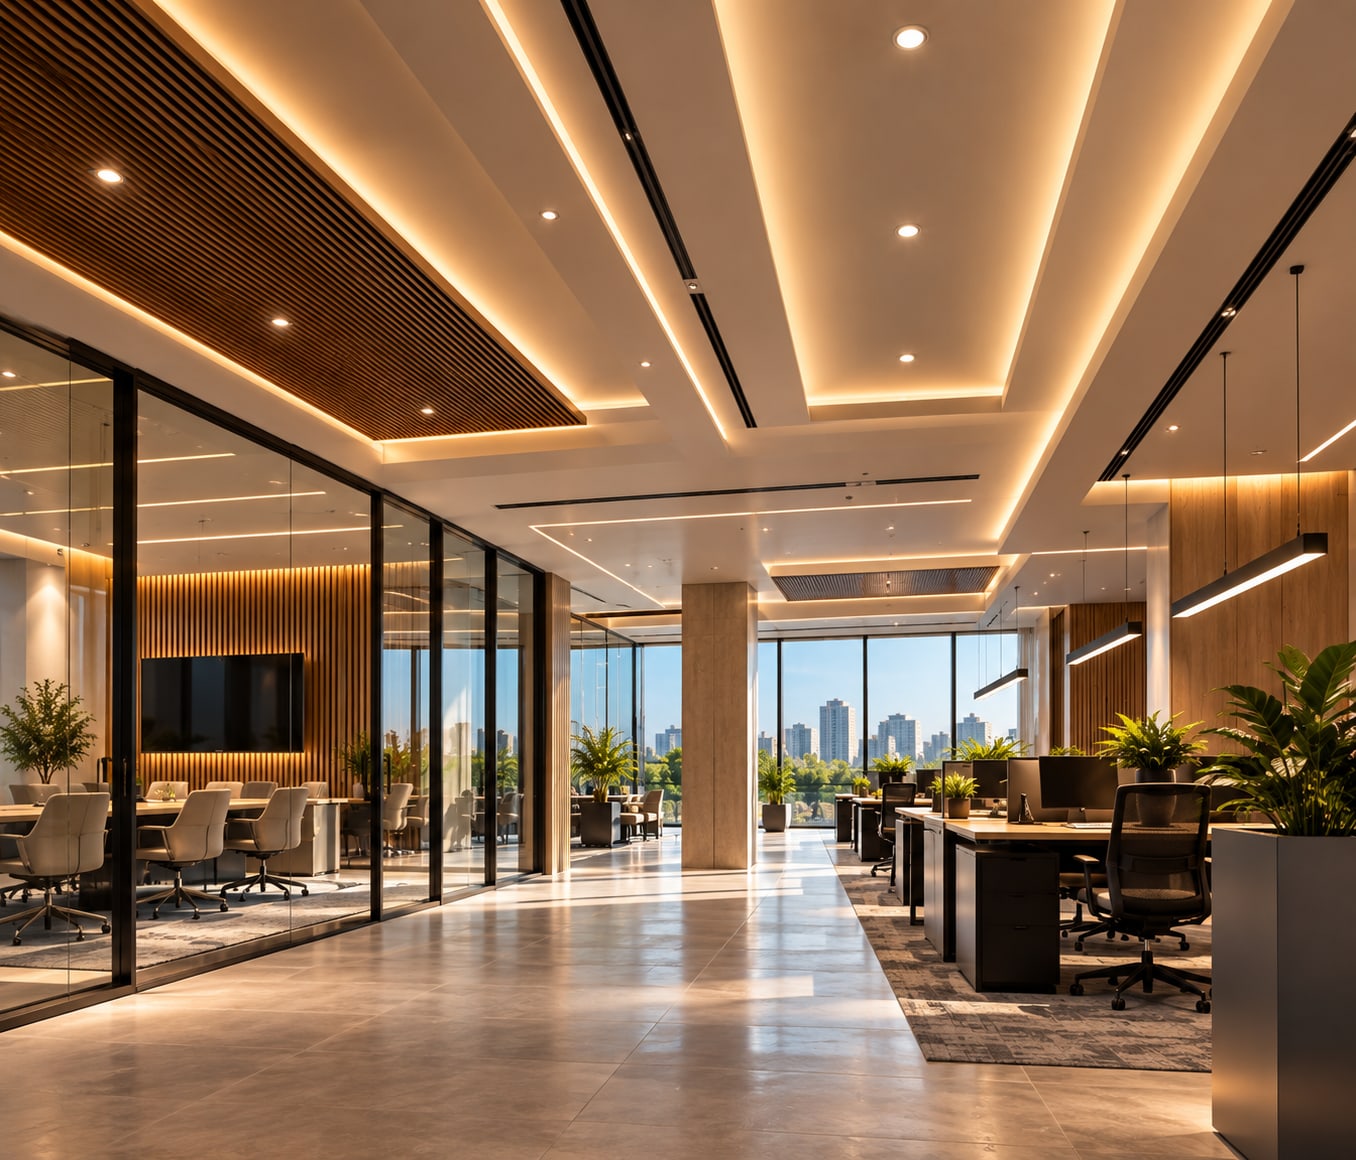
Office, hospitality and workplace ceilings where services, lighting and finishes must stay organised and visually consistent.
Coordinated finishes
Alignment with wall treatments, joinery lines and architectural detailing so the ceiling reads as part of the whole interior.
Design & application
Spaces shapedfrom above.
False ceiling design changes how rooms feel at night and by day. We work across residential and commercial briefs, adapting complexity to the room and the lighting brief.
Living rooms & halls
Layered or simple planes that support entertaining, TV walls and open-plan flow without visual noise.
Bedrooms & private rooms
Quieter gypsum ceiling designs that favour soft light, restful proportions and discreet fixtures.
Kitchens & work zones
Practical ceiling layouts that clear services, support task lighting and keep finishes easy to maintain.
Offices & commercial floors
Consistent ceiling fields with integrated lighting and service coordination for workplaces and client-facing spaces.
Integrated lighting
Ceiling and light,designed together.
Concealed cove lighting, recessed downlights and linear details work best when the ceiling profile is planned with them. The result is cleaner detailing, better visual comfort and ambient light that feels architectural rather than decorative afterthought.
- Cove and perimeter glow built into ceiling tiers
- Recessed and linear fixtures aligned to the plan
- Ambient layers that reduce glare and hard shadows
- Optional coordination with smart lighting control where the project includes automation
- Home Automation →
Where lighting scenes and control belong in the same brief as the ceiling design.
- Building Automation →
Commercial lighting and ceiling coordination for workplaces and larger interiors.
Project approach
From consultationto finished ceiling.
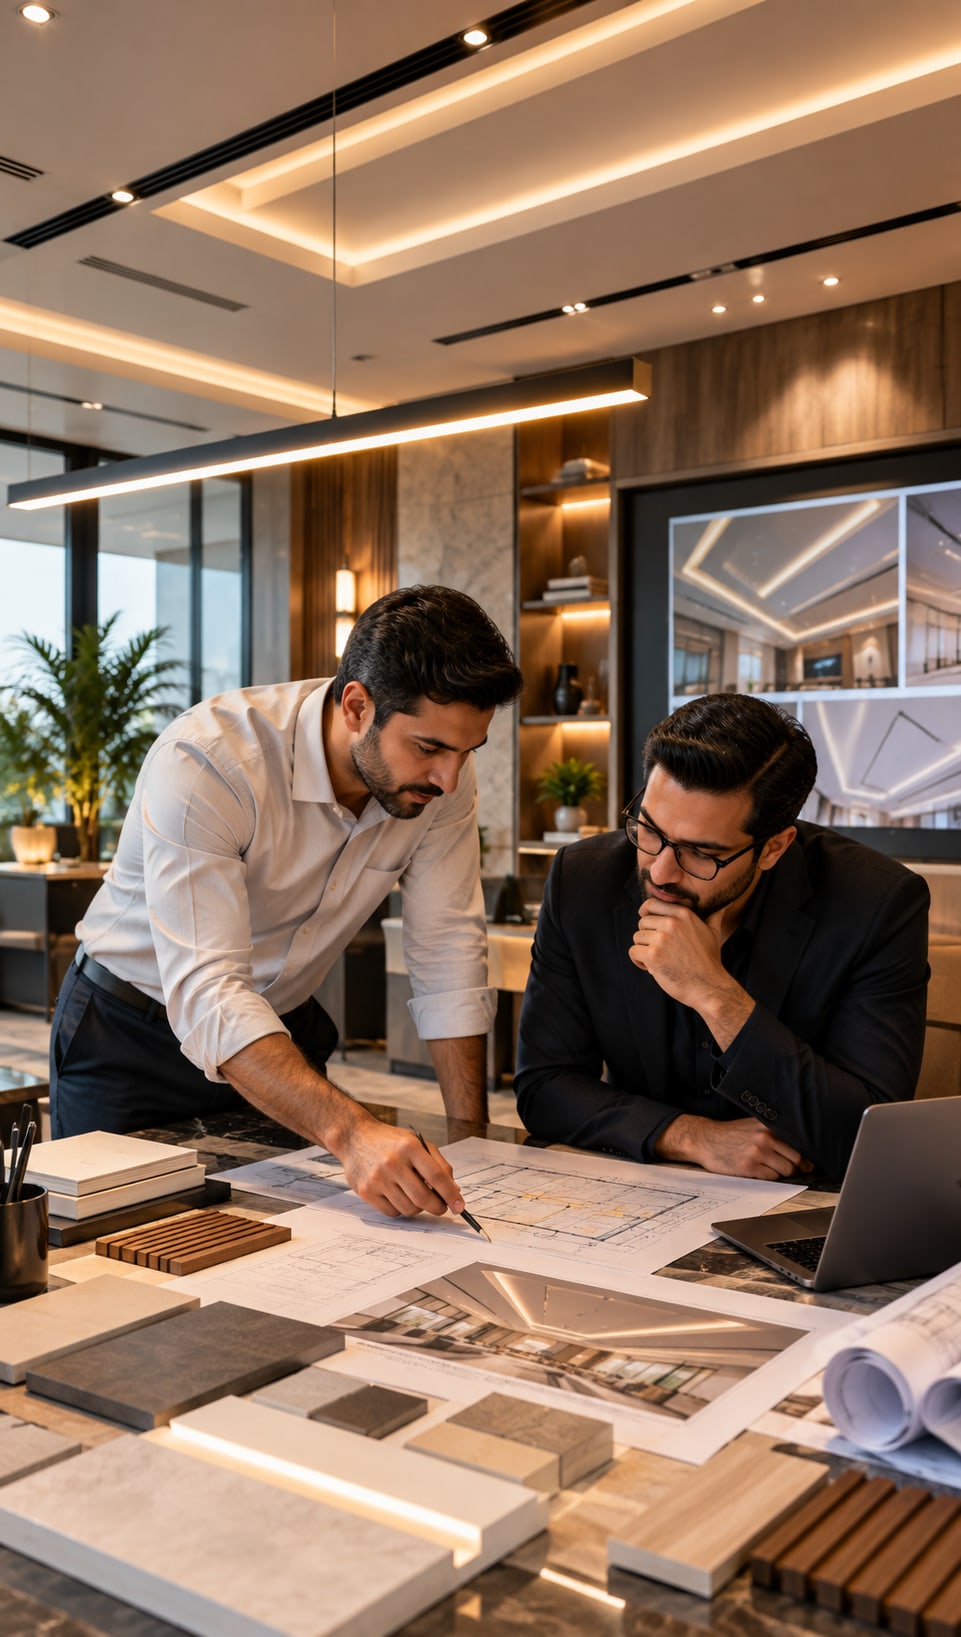
We start with how the space will be used, coordinate design and services, then install and finish with care for joints, levels and lighting cut-outs.
Consultation & brief
Understanding rooms, style preferences, lighting goals and any systems that must pass through the ceiling.
Design coordination
Ceiling layouts reviewed with architectural drawings, finishes and lighting intent before work begins.
Installation
Gypsum framing and boarding installed with attention to levels, junctions and service openings.
Finishing & lighting fit-out
Surface finishing and fixture placement completed so the ceiling and light read as one composition.
Tell us about your project
Share a few details and we'll get in touch.
Frequently asked
Common questions.
A false ceiling — also called a suspended or drop ceiling — is a finished ceiling plane installed below the structural slab. It conceals services, improves proportion and creates a clean surface for lighting and architectural detail.
False ceiling describes the construction approach: a secondary ceiling below the slab. Gypsum ceiling usually refers to that ceiling finished in gypsum board. In practice, many modern false ceilings are gypsum ceilings; the terms often overlap in residential and commercial work.
Contemporary homes often favour simple planes, subtle steps, perimeter coves and restrained detailing rather than ornate mouldings. The right design depends on room size, furniture layout and how much lighting complexity you want. We confirm direction in consultation.
Yes. Cove profiles, recessed downlights and linear fixtures are planned with the ceiling layout so cut-outs, returns and glow lines are intentional. Where the project includes home or building automation, lighting control can be coordinated with the same brief.
Area, design complexity, number of levels, lighting and service openings, access to the site, and finishing standards all influence cost. Material and labour rates vary by project. We do not publish fixed price tables; estimates follow a clear brief and site understanding.
Yes. Commercial and workplace ceilings are part of our work — including offices and client-facing interiors where lighting, HVAC and cable routes must stay organised behind a consistent finish.