
False ceilings & lighting
Does a False Ceiling Reduce Heat?
A straight answer for homeowners in hot climates — plus what actually moves comfort, and when a gypsum ceiling is still worth specifying.
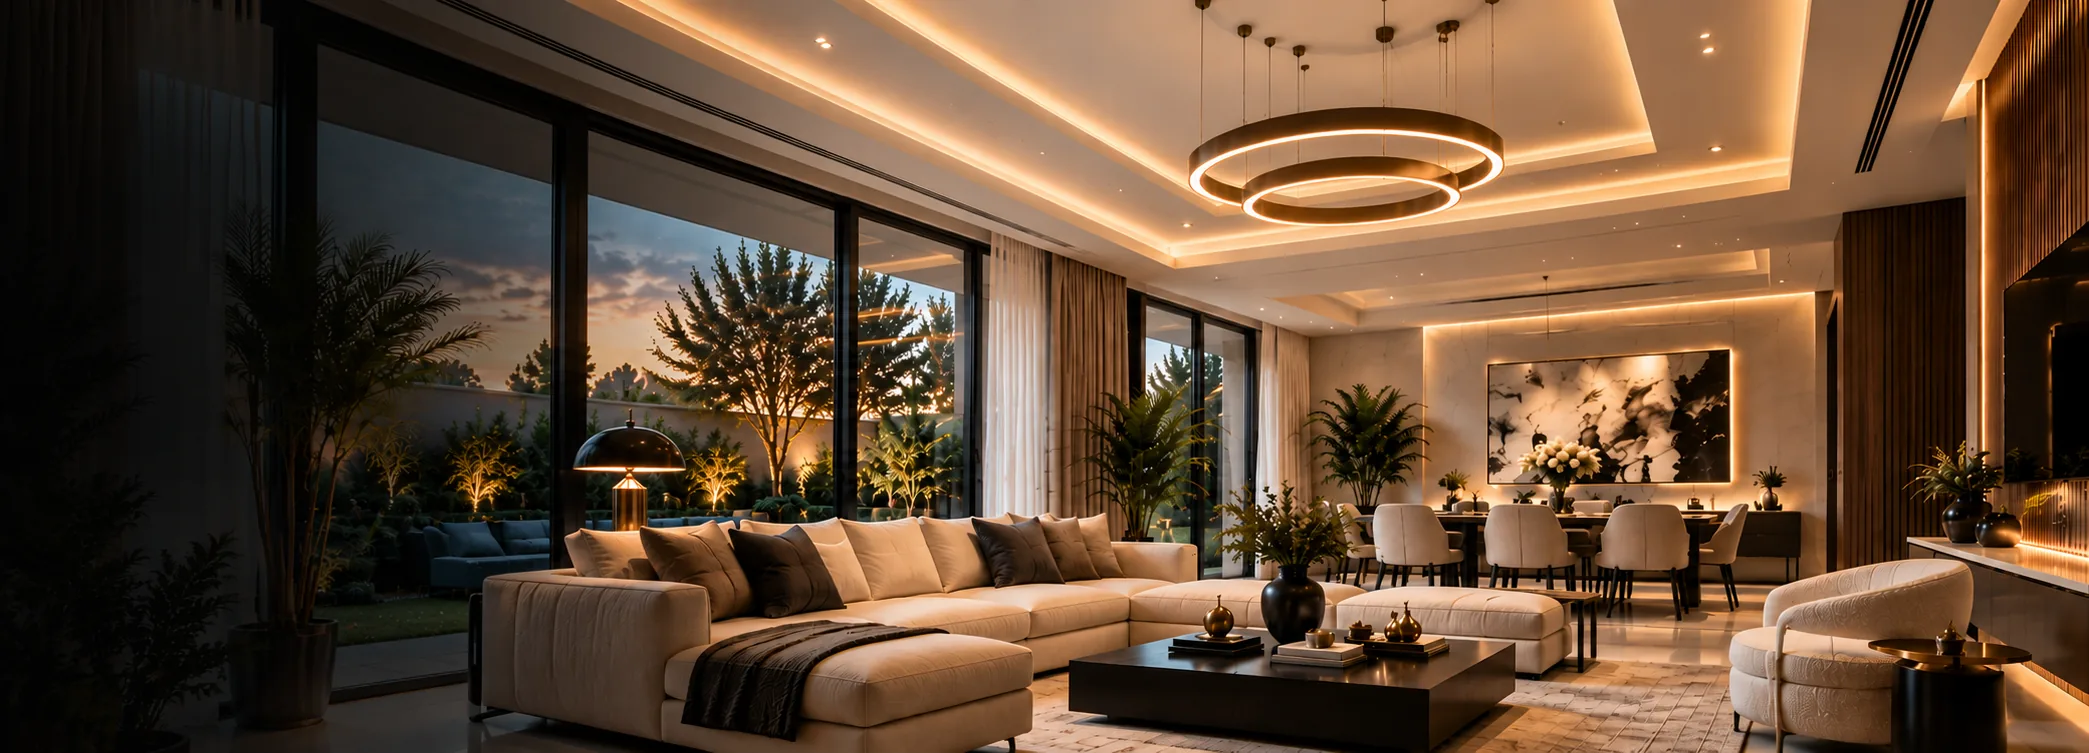
A false ceiling alone does not reliably “reduce heat” the way proper insulation, shading, glazing and cooling design do. It can improve how a room feels—by refining proportion, concealing services and enabling better lighting—and in some constructions it creates a cavity under the slab—but heat control is a whole-building problem, not a gypsum-layer problem.
What a false ceiling actually does
A false ceiling (suspended or drop ceiling) is a finished plane installed below the structural slab. Its everyday jobs are architectural and practical:
- Conceal ducts, pipes, conduits and uneven slab finishes
- Set room height and visual proportion
- Create clean surfaces for downlights, linear profiles and cove lighting
- Allow service access strategies where panels or zones are planned for maintenance
Those are strong reasons to specify a ceiling. They are not the same as claiming the ceiling is your primary cooling strategy. For a material definition, see what a gypsum false ceiling is.
Heat, slabs and air gaps — what is and isn’t true
People often assume that any cavity under a hot roof or slab will “keep heat out.” Reality is more nuanced. An unventilated or poorly detailed cavity can still transfer heat. Gypsum board itself is a finish material with limited insulating value—it is not a substitute for dedicated roof or wall insulation. Energy-code practice also treats insulation simply laid on a suspended ceiling with removable panels as unreliable for the building thermal envelope, because that ceiling is not an effective air barrier and the insulation can be disturbed. A ceiling without a real insulation strategy, solar control or adequate air conditioning will not turn a hot room cool. Conversely, a well-lit, well-proportioned room with competent HVAC can feel comfortable with or without elaborate ceiling steps.
What helps more in hot climates
- Shade and orientation — reduce direct sun on glass and façades where possible
- Glazing choices — performance glass and framing appropriate to the elevation
- Insulation and roof detailing — where the building design allows
- HVAC sizing and zoning — cooling that matches how rooms are used
- Airtightness and door/window behaviour — stop unwanted hot air paths
In Pakistani cities, afternoon solar gain and intermittent power make HVAC and fabric decisions especially visible. Ceiling design still matters for how light and space feel after sunset—just not as a miracle heat shield.
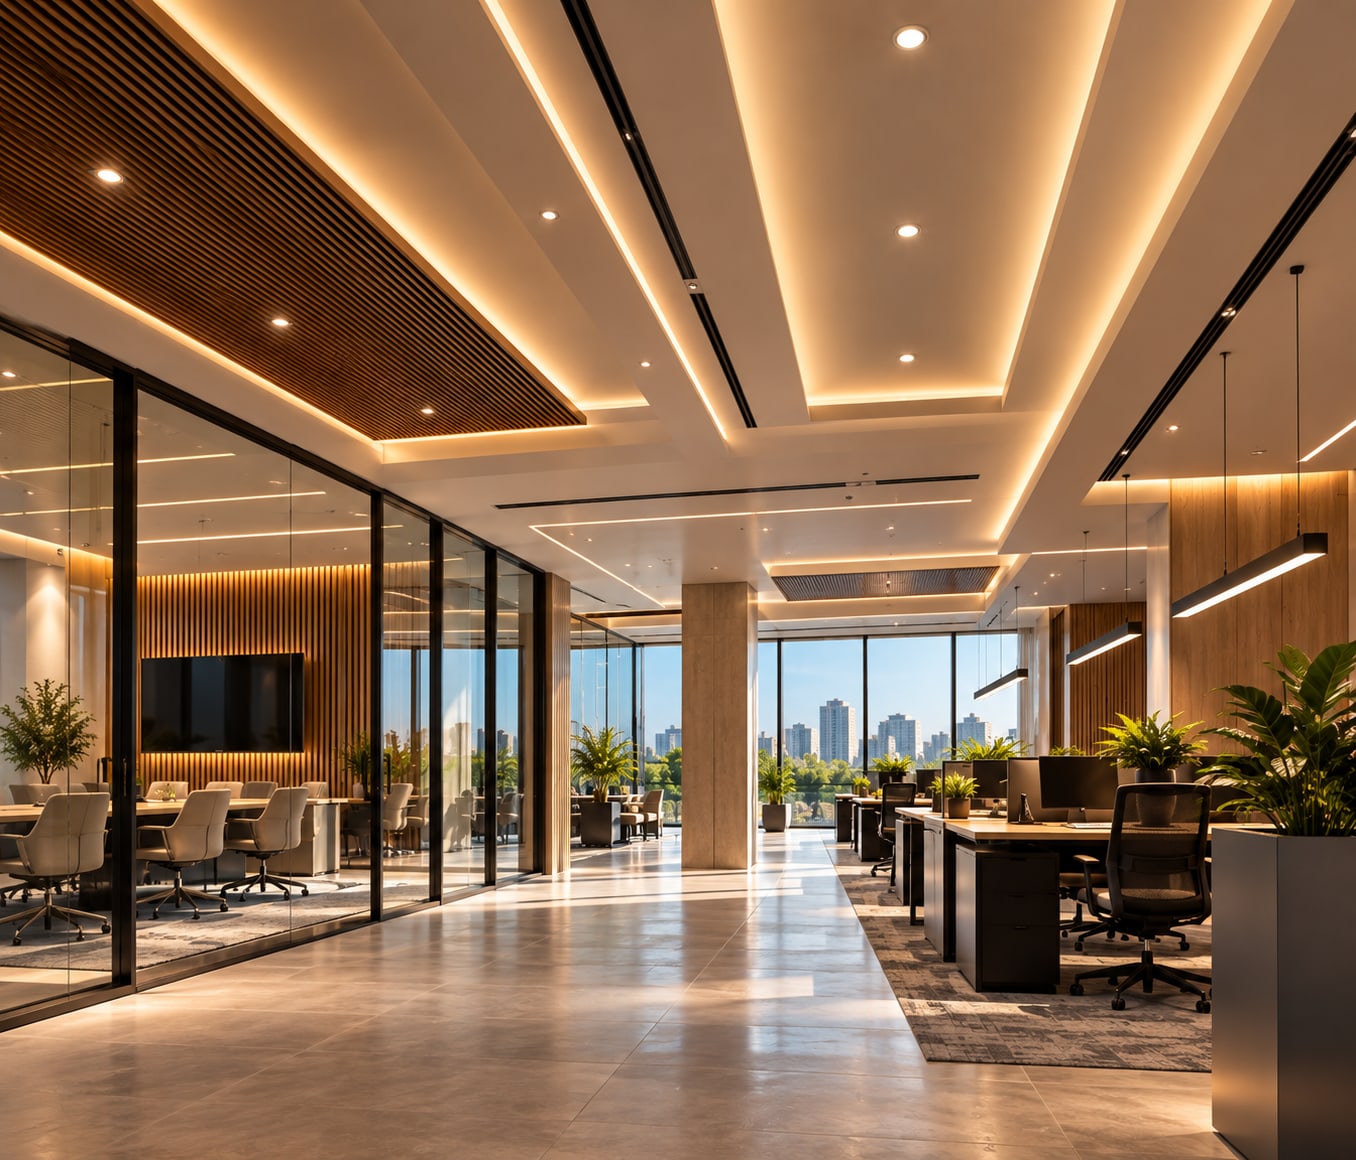
When a false ceiling is still worth specifying
- You need to hide services cleanly without exposing the slab
- The interior design relies on coves, steps or recessed lighting
- Lighting control or home automation scenes are part of the brief
- Commercial interiors need consistent finishes over cable and HVAC routes
If cost is the next question, read what drives false ceiling cost in Pakistan — factors, not rate tables.
Is a false ceiling necessary?
Not universally. Some spaces keep an exposed slab as a design choice. Others need a suspended plane for services or lighting. Necessity is a design and engineering judgement for that room—not a default for every Pakistani home.
A short checklist before you decide
- Have solar gain and HVAC been reviewed for the room — or is the ceiling being asked to fix those alone?
- Are ducts, pipes or conduits better concealed than left exposed?
- Is cove or recessed lighting part of the interior design?
- Will lighting control or scenes be added later — and should the ceiling anticipate that?
- Is the household prepared for the construction disruption of a suspended ceiling?
If the answers point to design and lighting rather than “cooling by gypsum,” you are framing the project correctly. Explore false ceiling design and installation when you are ready to brief a coordinated ceiling and lighting approach.
Sources and references
- ASHRAE 90.1 — insulation on suspended ceilings. Energy codes based on ASHRAE 90.1 do not treat insulation resting on a suspended ceiling with removable panels as counting toward the building thermal envelope roof R-value, because such ceilings are not an effective air barrier and insulation can be disturbed during maintenance. Cited via industry envelope guidance summarizing ASHRAE 90.1 §5.8.1.8 — supports the claim that a drop ceiling alone is not a reliable heat strategy.
- Gypsum Association / industry guidance on gypsum R-value vs thermal barrier. Trade commentary aligned with Gypsum Association framing: gypsum board has a relatively low R-value and is not a stand-alone insulation material; “thermal barrier” in code language (e.g. covering foam plastics) is not the same as insulating a hot roof. Used to support qualitative comfort claims — no project-specific cooling-bill percentages.
- Integrated Kontrols false ceilings positioning. Design and lighting integration focus on /solutions/false-ceilings.
FAQ
Common questions
A false ceiling alone does not reliably reduce heat the way proper insulation, shading, glazing and cooling design do. It can change how a room feels and how services and lighting are planned, but comfort still depends on the whole building fabric and HVAC.
Not always. It is useful when you need to conceal services, improve proportion, or integrate architectural lighting. Necessity depends on the room, the services above, and the design intent — not on a universal rule.
External shading, appropriate glazing, roof and wall insulation where applicable, airtightness details, and correctly sized HVAC usually matter more for heat than adding a gypsum plane by itself.
Related reading
Ceilings & lighting
Explore architectural lighting solutions
If you are planning gypsum ceilings with cove or recessed lighting, we can help align the ceiling design with how the room should feel.