
False ceilings & lighting
What Is a Gypsum False Ceiling?
Material and construction explained for homeowners and designers — plus how lighting belongs in the same brief.
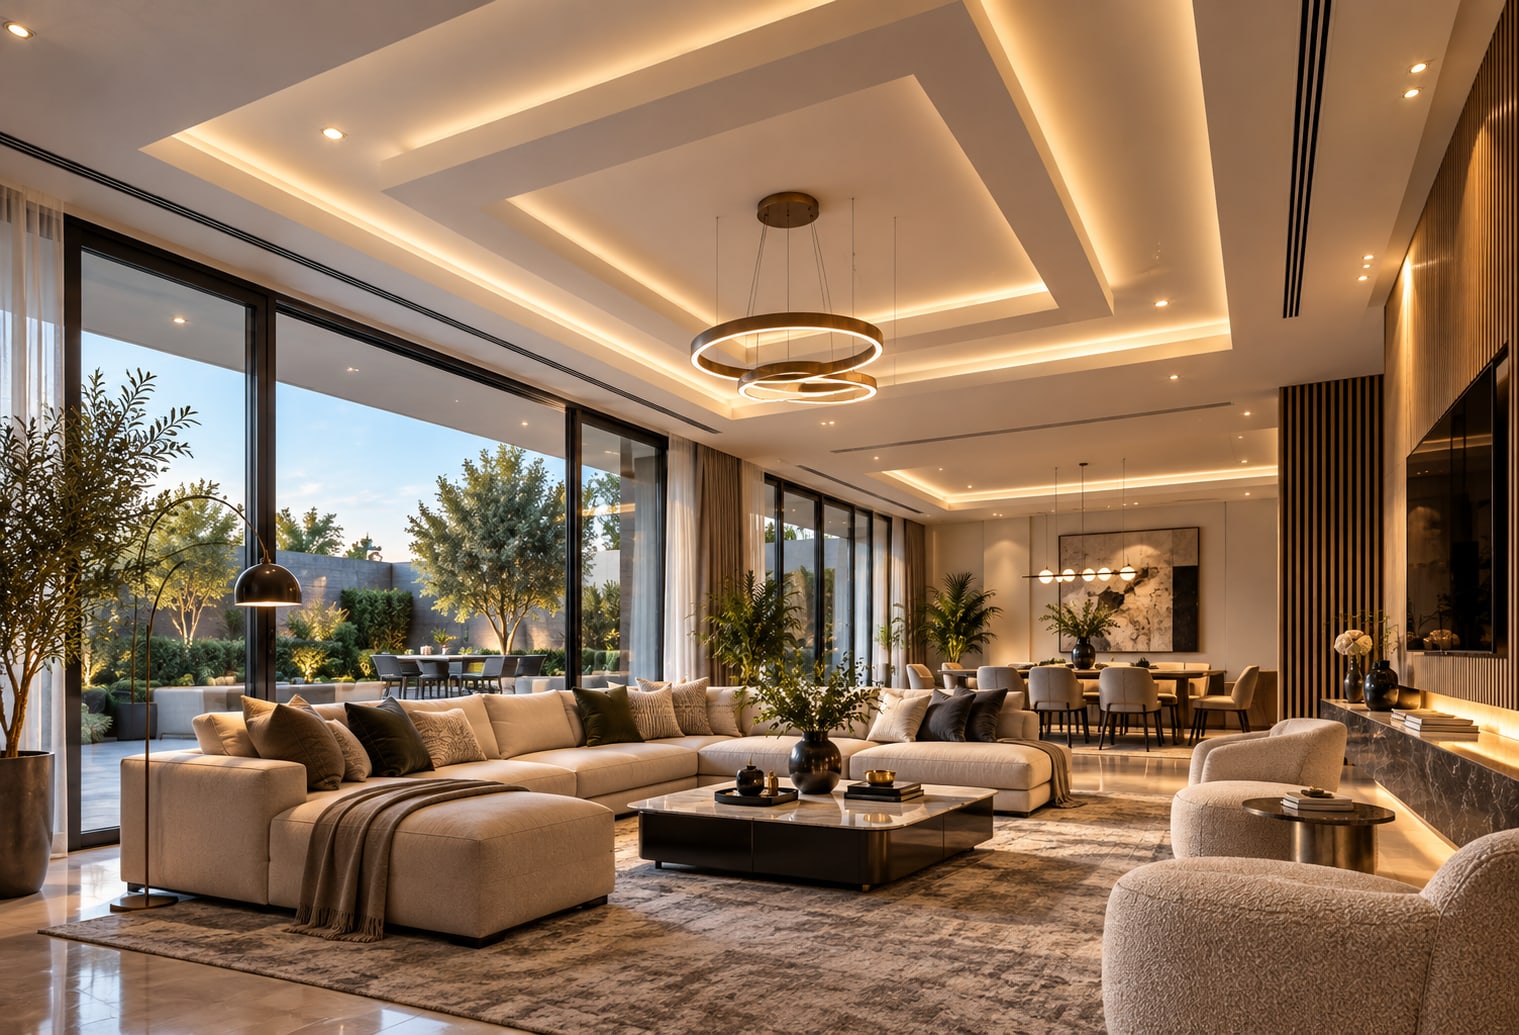
A gypsum false ceiling is a finished ceiling made primarily of gypsum board, installed on a suspended frame below the structural slab. “False ceiling” describes the suspended approach; “gypsum” describes the common finish material used for that plane in many modern interiors.
False ceiling vs gypsum ceiling
| Term | Meaning |
|---|---|
| False ceiling | A secondary finished plane below the structural slab (also called suspended or drop ceiling) |
| Gypsum ceiling / gypsum false ceiling | That plane finished primarily in gypsum board on a metal or timber frame |
| Other systems | Some projects use mineral fibre, metal, wood or stretch systems — still “false ceilings,” different materials |
In residential and commercial work across Pakistan, gypsum board is a frequent choice because it takes paint well, supports clean detailing, and pairs naturally with cove and recessed lighting when designed carefully.
How a gypsum false ceiling is typically built
At a high level—not a DIY sequence—the work involves a suspended frame fixed to the slab or structure, gypsum boards fixed to that frame, joints treated, and finishes applied. Openings for lights, AC grilles, detectors and access panels are coordinated before boards close. Professional install matters: poor framing shows as cracks, waves and misaligned light lines.
Design options that stay practical
- Simple planes — calm rooms, easier maintenance
- Subtle steps and perimeter drops — depth without heavy ornament
- Cove returns — continuous glow lines when lighting is planned early
- Feature zones — above dining tables or reception desks, used sparingly
Contemporary homes often favour restrained detailing rather than ornate mouldings. The right direction depends on room size, furniture layout and how much lighting complexity you want—confirmed in consultation, not from a single photo reference.
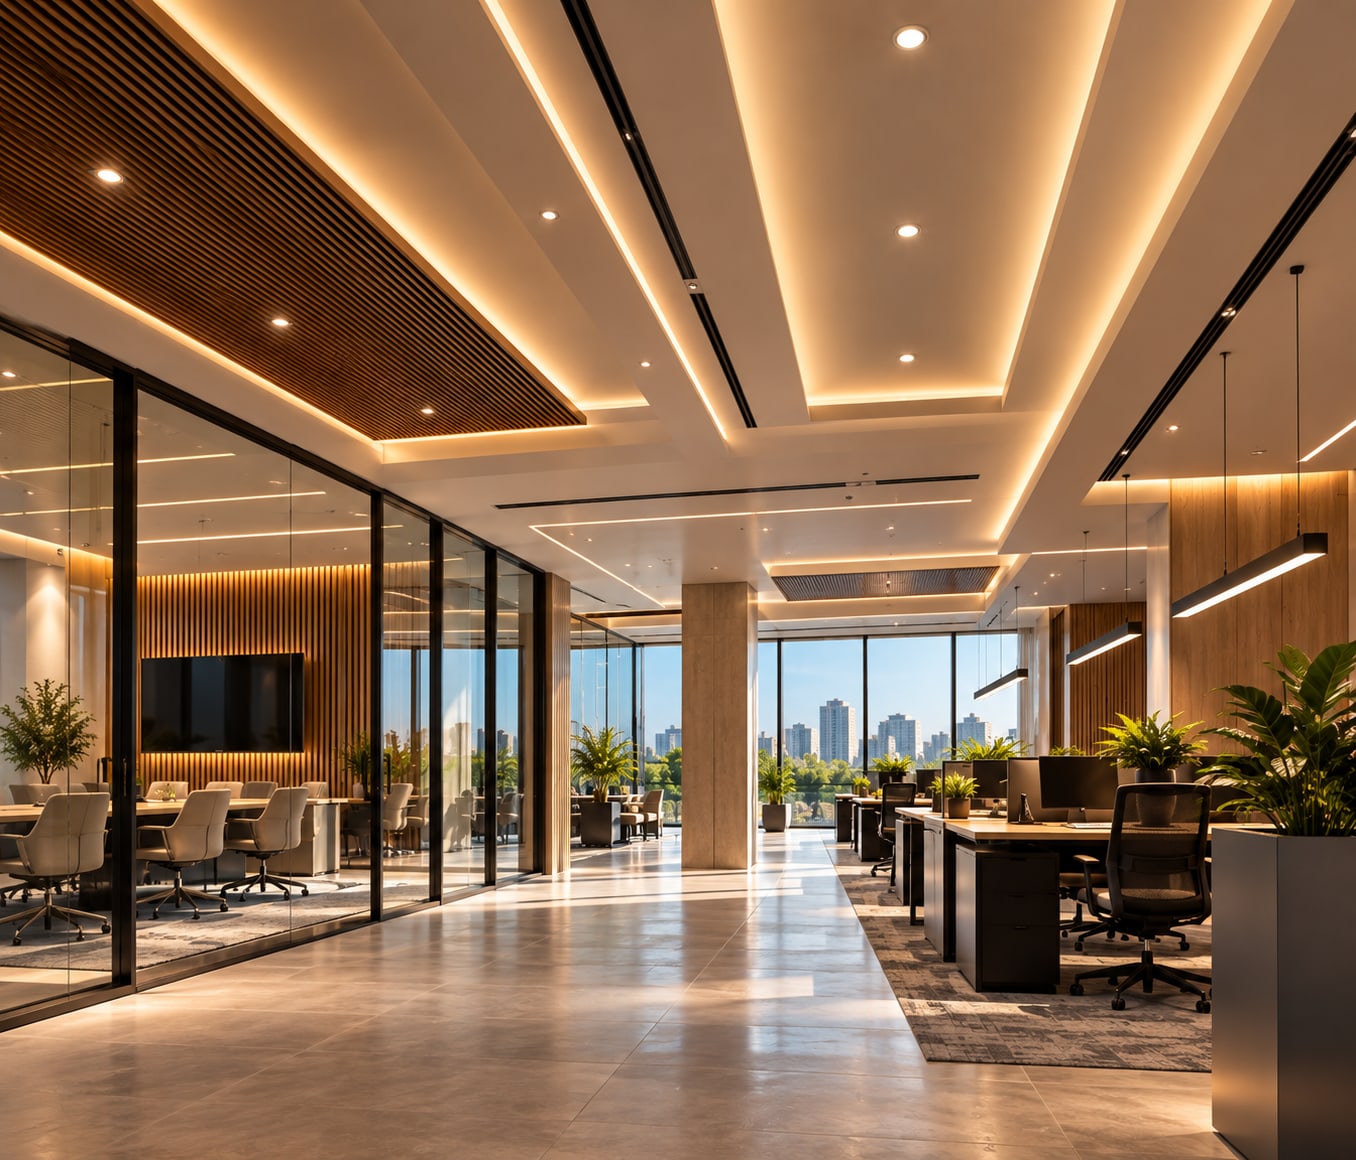
Integrating cove and recessed lighting
Lighting is not an afterthought screwed into a finished board. Cove profiles, recessed downlights and linear fixtures need depth, returns and cut-outs that match the ceiling geometry. When home automation or building lighting control is part of the project, scenes and circuits should be agreed while the ceiling is still on paper.
Related questions: heat and cost
Gypsum ceilings are often asked about for comfort and price. For heat myths, read does a false ceiling reduce heat. For budget conversations without misleading rate tables, see false ceiling cost factors in Pakistan.
Homes and commercial interiors
The same gypsum approach appears in homes and workplaces, but priorities differ. Residences often emphasise living-room proportion and evening ambience. Offices and client-facing interiors prioritise consistent finishes over cable routes, HVAC grilles and long runs of linear light. In both cases, the ceiling should be drawn with the services above it—not sketched after the board is up.
How Integrated Kontrols approaches false ceilings
False ceiling design and installation at Integrated Kontrols focuses on architectural gypsum work coordinated with lighting—and, where relevant, with home or building automation already planned for the space. The aim is a ceiling that serves the room, not a commodity board drop with mismatched downlights.
Sources and references
- ASTM C1396/C1396M — Standard Specification for Gypsum Board. Defines gypsum board product types (including ceiling board) as a gypsum core surfaced with paper, suitable to receive decoration — material identity for “gypsum ceiling,” not an installation manual or thermal performance claim.
- Integrated Kontrols false ceilings FAQ. Aligned with live FAQ on /solutions/false-ceilings.
FAQ
Common questions
A gypsum false ceiling is a finished ceiling made primarily of gypsum board, installed on a suspended frame below the structural slab. It conceals services and provides a surface for architectural lighting and detailing.
False ceiling describes the construction approach: a secondary ceiling below the slab. Gypsum ceiling usually refers to that ceiling finished in gypsum board. In practice, many modern false ceilings are gypsum board systems; the terms often overlap.
Yes. Cove profiles, recessed downlights and linear fixtures are planned with the ceiling layout so cut-outs, returns and glow lines are intentional. Where the project includes home or building automation, lighting control can be coordinated in the same brief.
Related reading
Design & install
Plan a gypsum ceiling with integrated lighting
Share the rooms you are planning and whether cove or recessed lighting should be coordinated from the start.